Live/Work Loft in a Converted Industrial Building
Silver Lake, Los Angeles
Key details
•
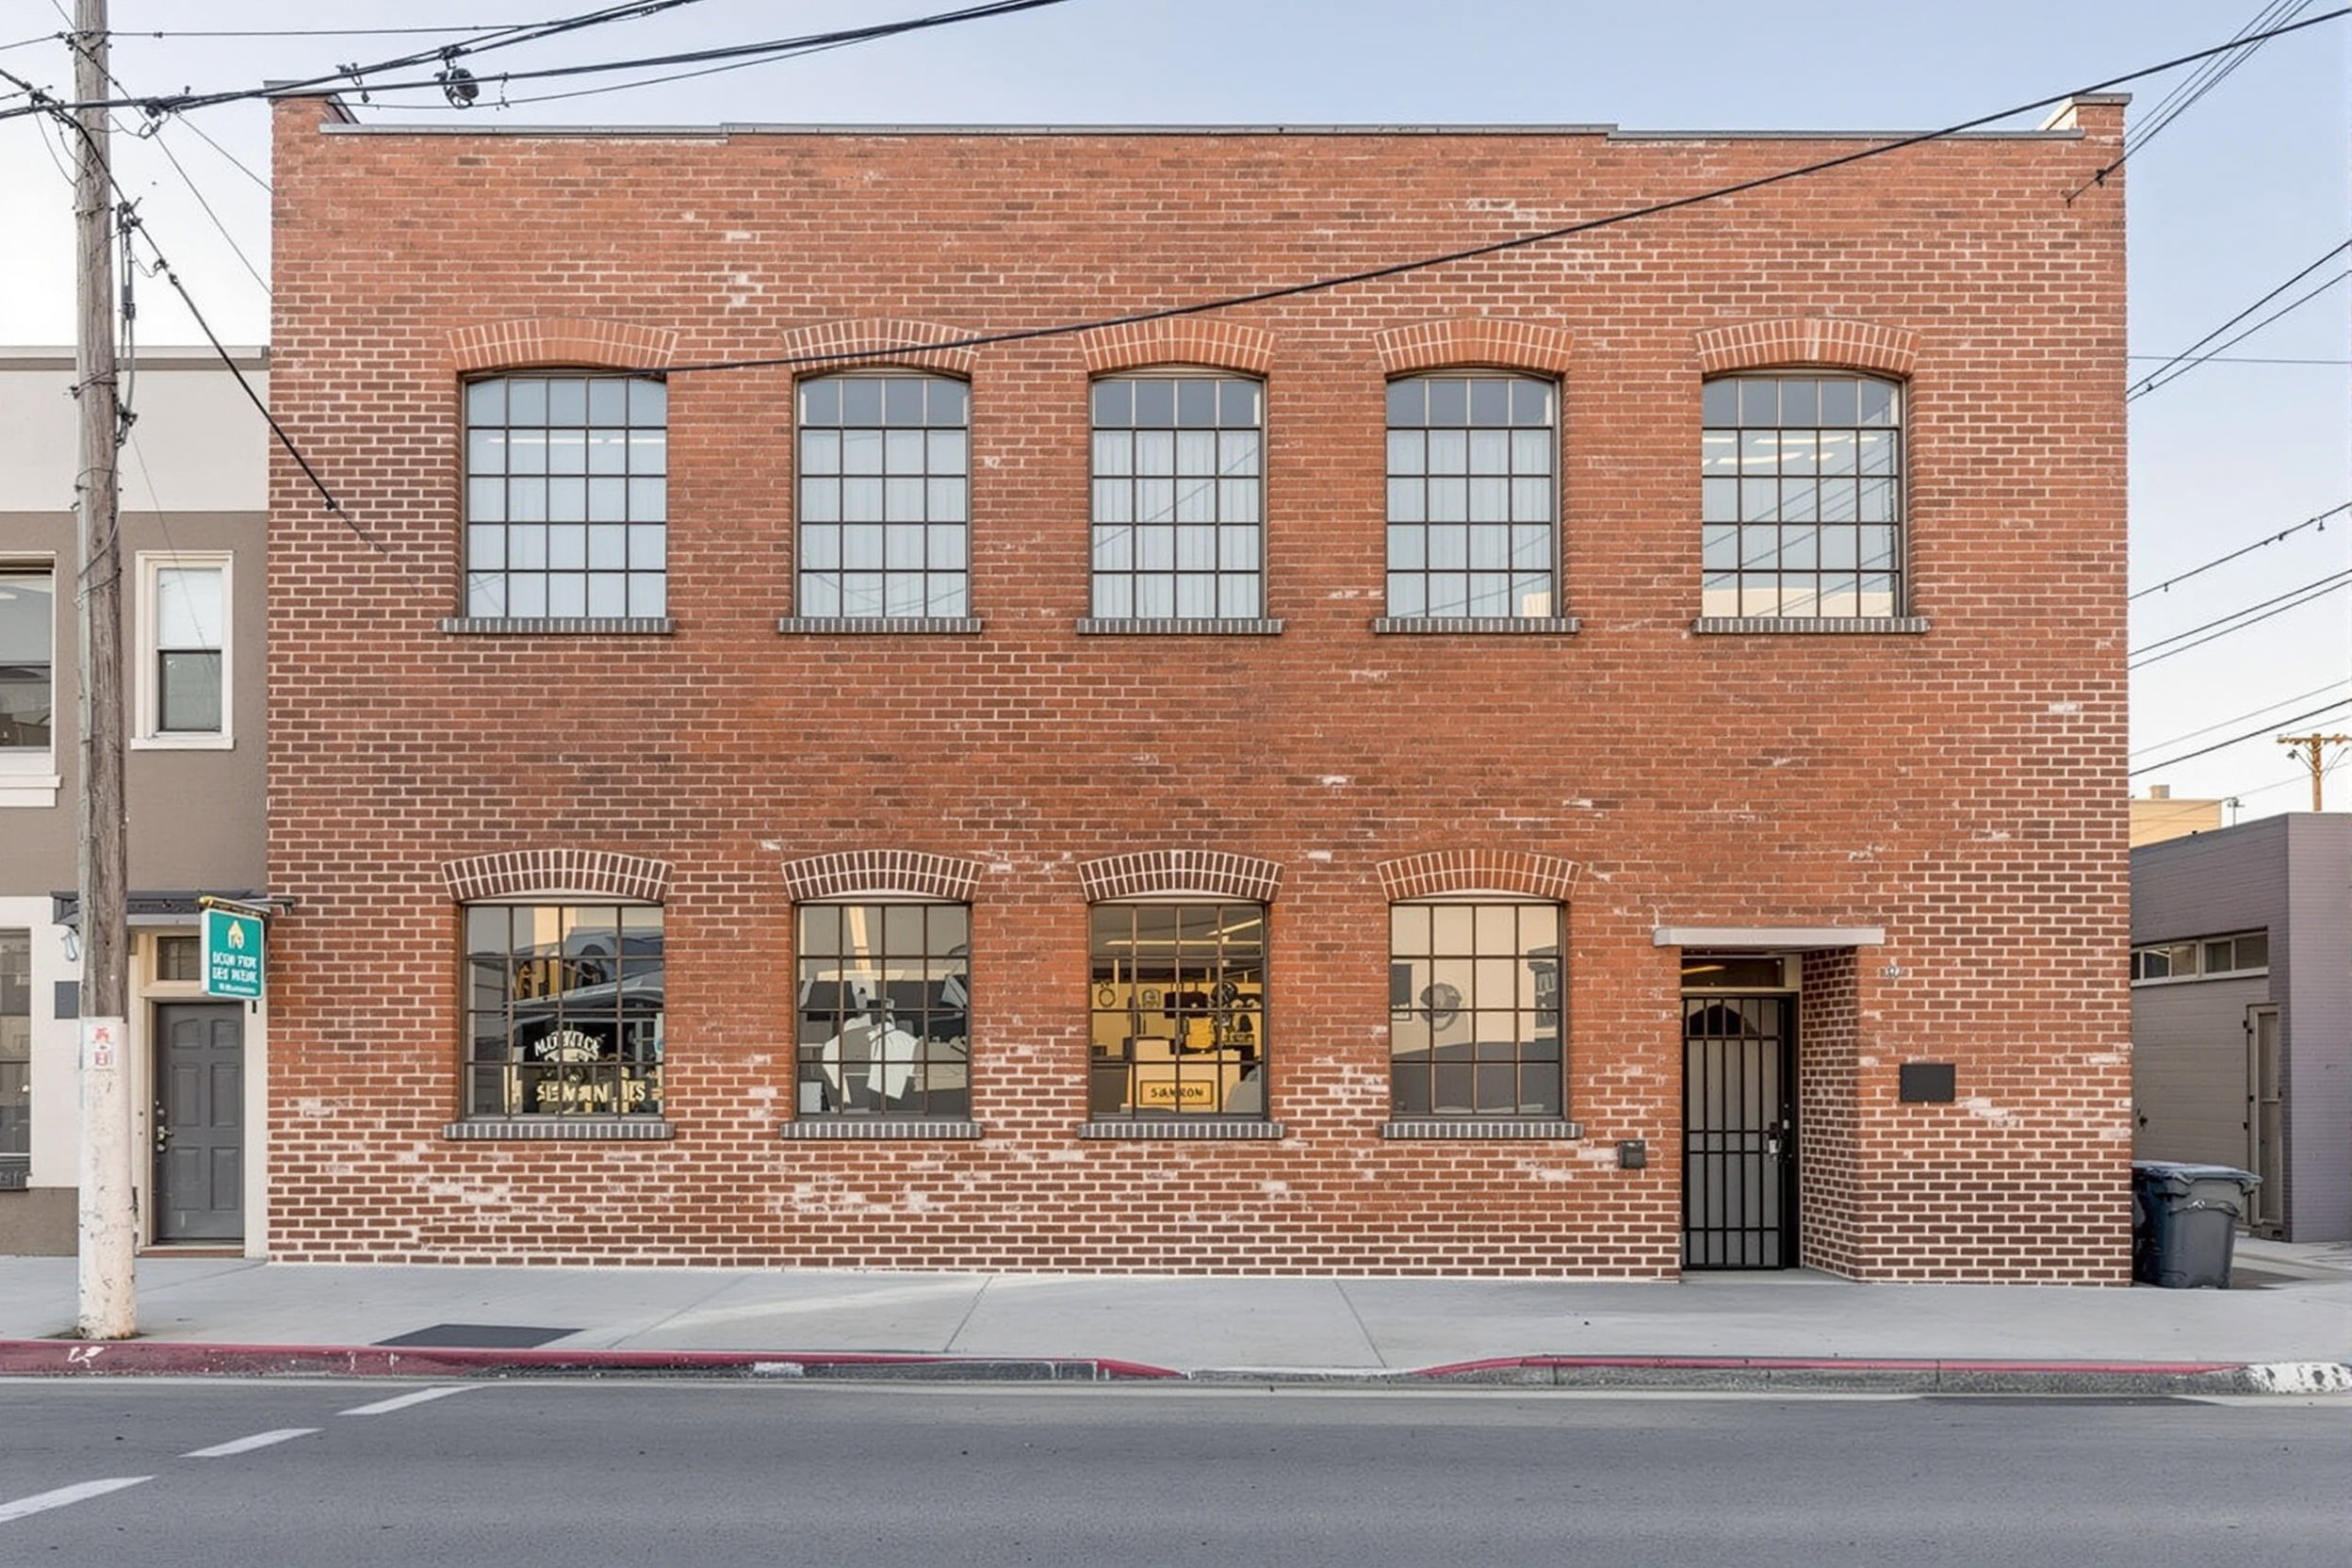
Converted 1940s industrial building
•
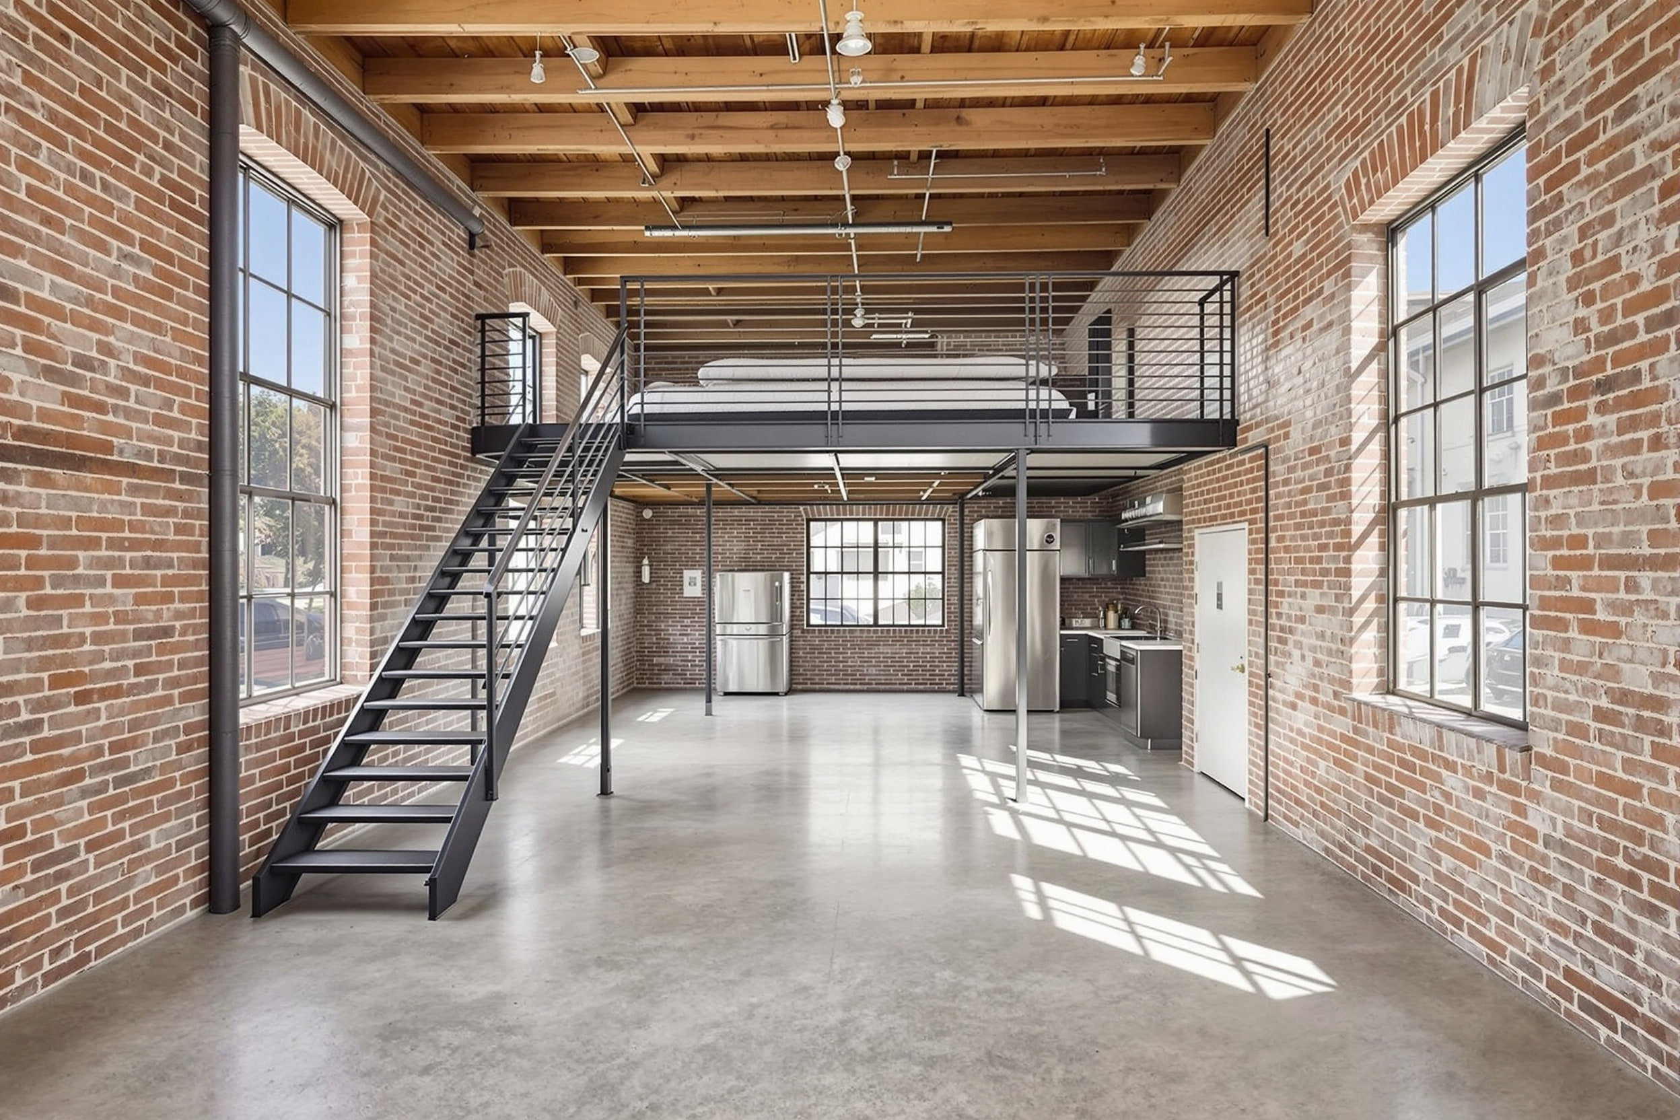
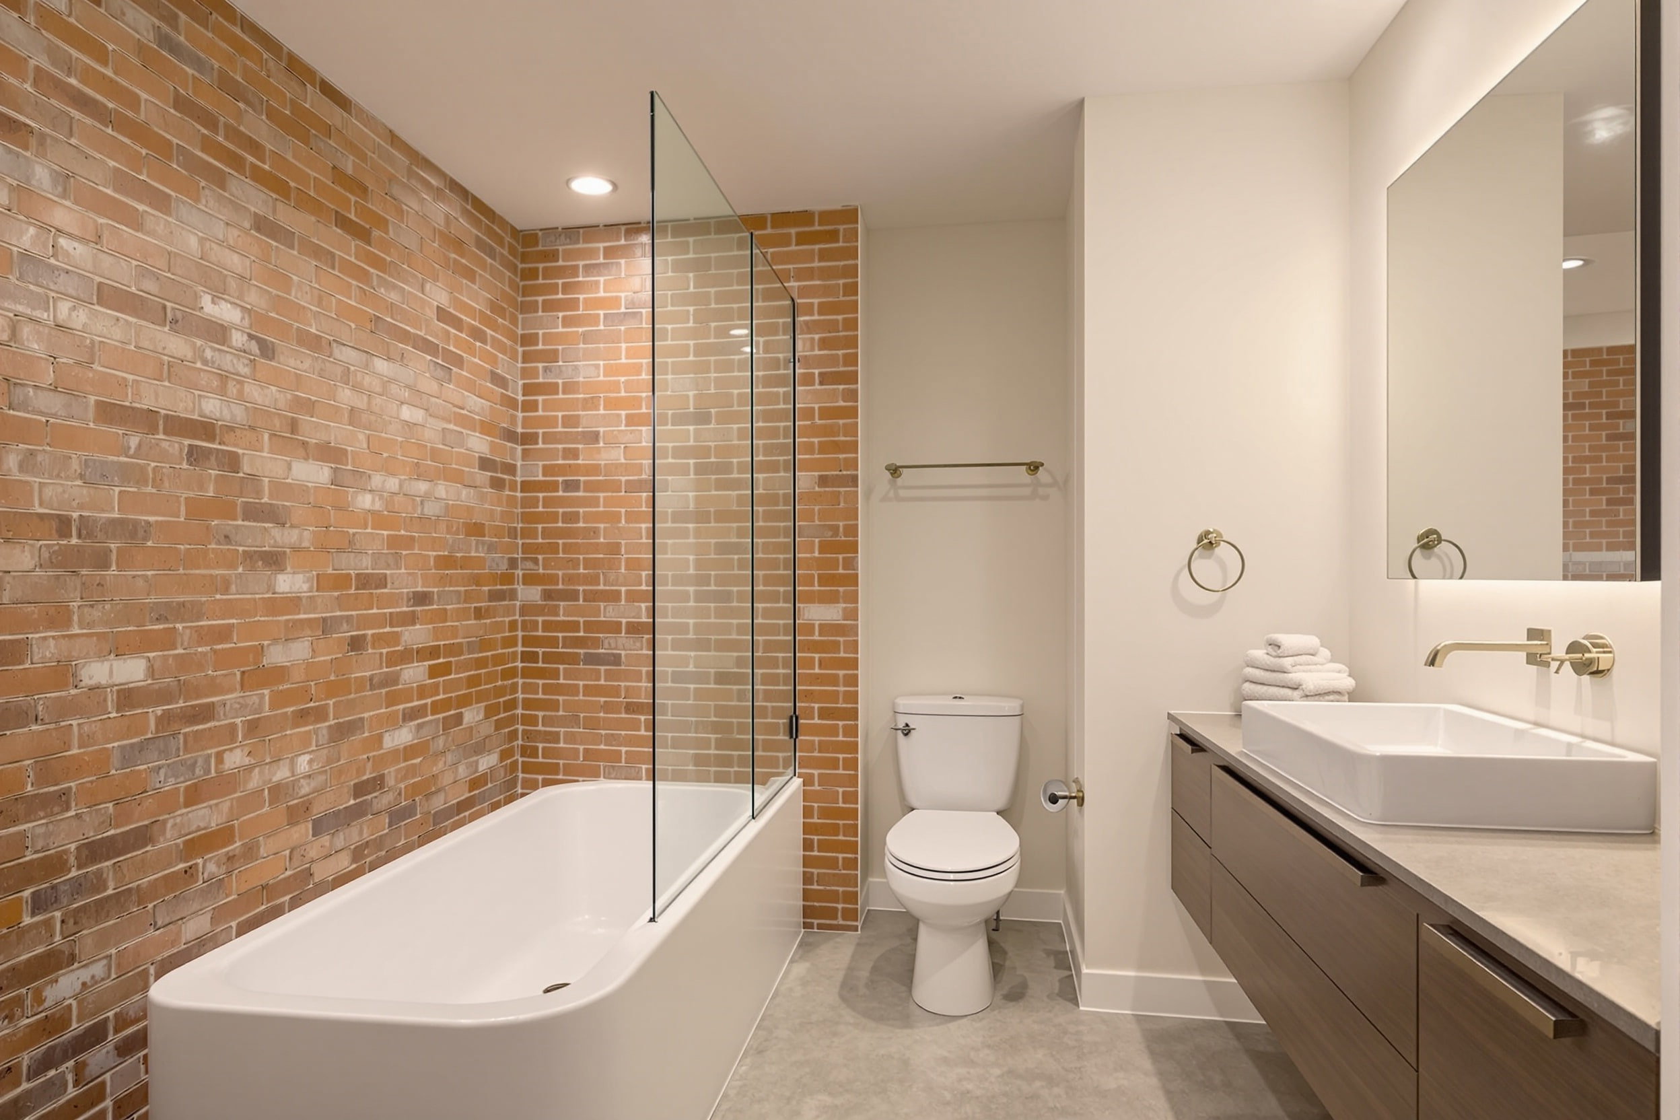
Exposed brick and original steel-sash windows
•
Mezzanine sleeping loft
•
North-facing light ideal for a studio or work space
Features
•
Air conditioning
•
Home office
•
High-speed internet
•
Open-plan layout
Description
A live/work loft in a converted 1940s industrial building on the eastern edge of Silver Lake, with the exposed brick, steel-sash windows, and timber ceiling of its original use intact. The main space is a single open volume with a mezzanine sleeping loft above, polished concrete floors underfoot, and a run of steel-framed windows that flood the space with north light, ideal for anyone who wants a studio as much as a bedroom. A compact kitchen runs along one wall, finished in stainless steel and open shelving.
Location
2603, Fletcher Dr, Los Angeles, CA, 90039
What's nearby
8 minutes walk to Sunset Junction
12 minutes drive to Downtown Los Angeles
From
$1.3M
Freehold
Available from September 16, 2026
1 bedroom
2 bathrooms
980 m² building
Contact us about this property
Get in touch today to schedule a viewing, ask questions, or discuss next steps. We are here to help you every step of the way.